

Already Have Measurements?
Submit your architectural plan, sketch, cabinet measurements, CAD layout, or previous design plan and our cabinet team will review it.
Search cabinet lines, SKUs, sizes, and finishes
Find base cabinets, wall cabinets, tall pantry cabinets, vanities, trim, panels, and cabinet samples by collection or SKU.
Free cabinet design help
Send us your kitchen measurements, layout notes, or inspiration photos and our cabinet design team will help turn them into a practical custom-grade RTA cabinet plan and quote, including eligible semi-custom options and upgrades.
Get your kitchen designed by a cabinet professional online.
Have questions? Call ViaWood Cabinets at (706) 925-4202 or email your measurements to INFO@VIAWOODCABINETS.COM.
Our design service is built for homeowners, contractors, designers, remodelers, and trade pros who want help planning custom-grade RTA cabinet sizes, cabinet lines, semi-custom options, upgrades, storage, workflow, and an itemized cabinet order.
Submit your architectural plan, sketch, cabinet measurements, CAD layout, or previous design plan and our cabinet team will review it.
Use our measuring guide to collect wall lengths, ceiling height, appliance sizes, openings, plumbing, windows, and photos before requesting your kitchen design.
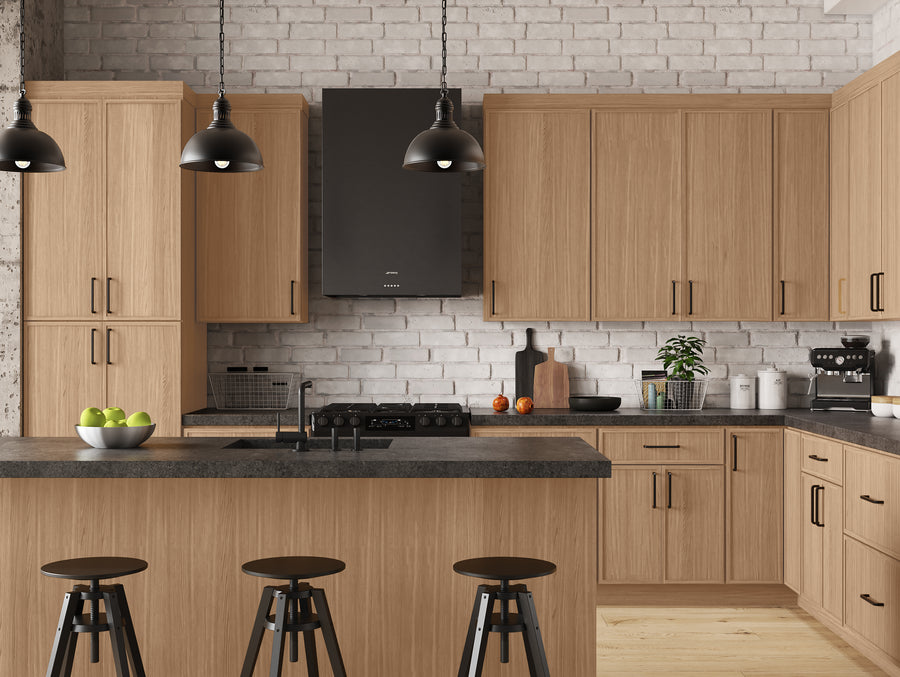
Send wall dimensions, ceiling height, appliance openings, windows, doorways, plumbing locations, and photos so the design team can understand the space.
A cabinet designer reviews your project and may ask follow-up questions about layout goals, storage needs, cabinet line, color, finish, and budget.
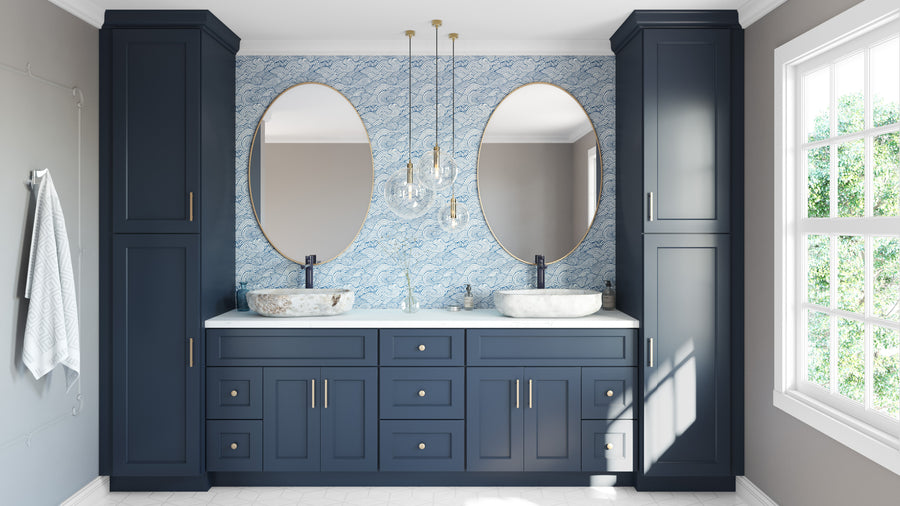
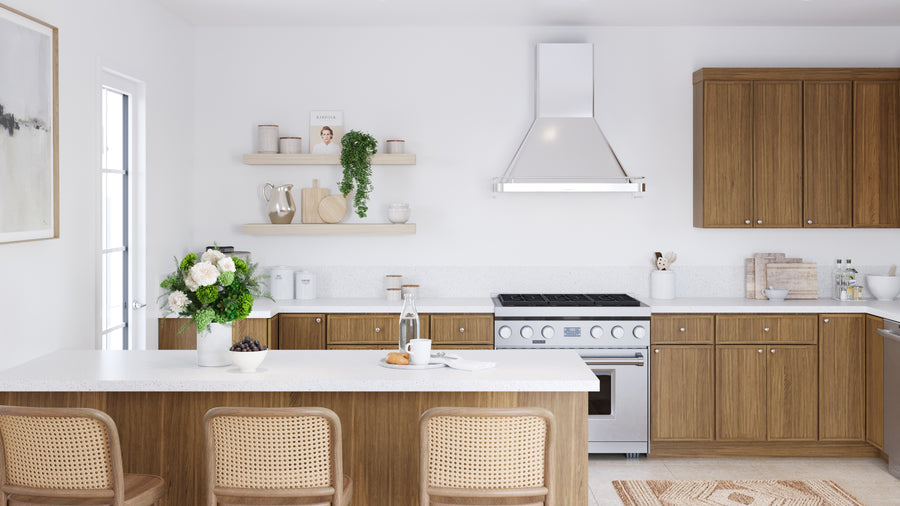
You will receive a cabinet layout concept with a cabinet quote so you can review sizing, configuration, storage, and overall project cost.
Work with your designer to adjust cabinet sizes, drawer bases, wall cabinets, pantry storage, island layout, finish selections, and accessories.
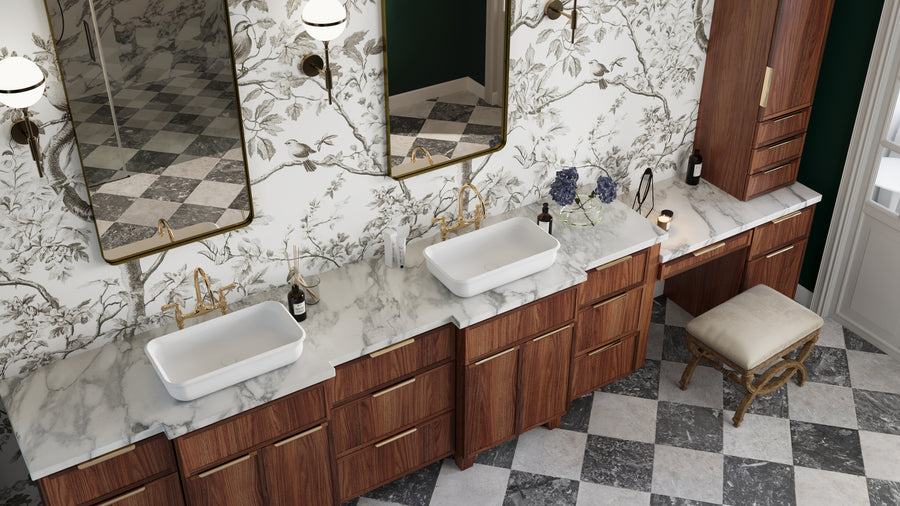
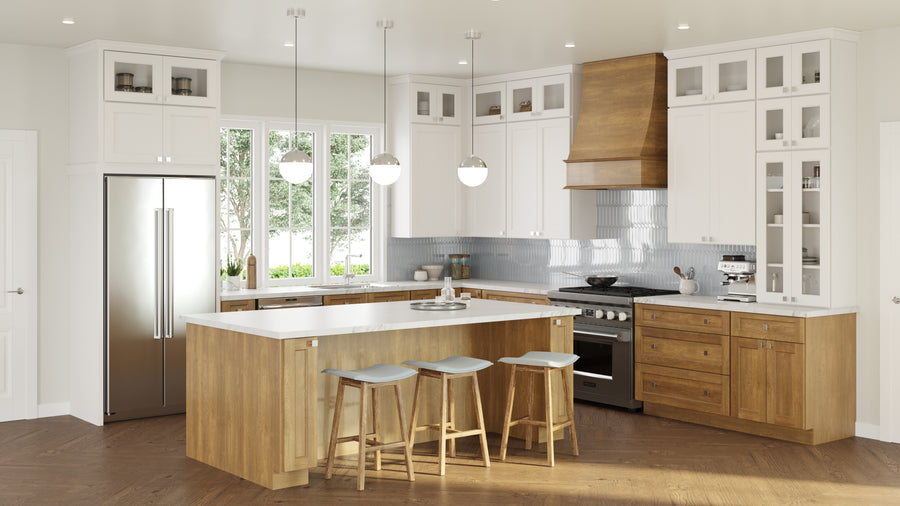
Once the layout feels right, use the itemized quote to order your cabinets, door samples, fillers, trim, panels, and project accessories.
We help match cabinet sizes, storage, finish, and layout details to the way your kitchen actually works.
Our cabinet design help is free, and you can review the design and quote before deciding what to order.
Have questions about measurements, cabinet lines, layout changes, or ordering? Our team can help you move forward.
Kitchen design questions
Start with a simple sketch of each wall. Measure wall lengths, ceiling height, windows, doors, appliances, plumbing, outlets, soffits, and any obstacles. Photos from several angles are also helpful.
A tape measure, pencil, paper or graph paper, level, and phone camera are enough for most projects. A laser measurer can help with longer walls.
Yes. Send architectural plans, CAD drawings, sketches, previous cabinet designs, or a room layout. The more detail you provide, the stronger the first design can be.
Most requests are reviewed within 1-2 business days. More complex layouts, missing measurements, or revision requests can take longer.
Samples are strongly recommended before a full cabinet order. They let you compare cabinet color, finish, sheen, and door style in your own lighting.
Still have questions about cabinet measurements, layout planning, or what information the design team needs? Call us or send your project details.